|
General projection: OOO "AkademStroyInvest."
Writing team: Turetskiy B.M., Lotarev A.A.
Land area 0.7703 ha.
Building area 884 m 2.
The construction volume of 13 700 m 3.
Total area 3,739 m 2.
Number of rooms 34 (numbers 1,2-seated and "luxury").
Hotel 4 ****.
Number of parking spaces 11.
Construction started in 2009.
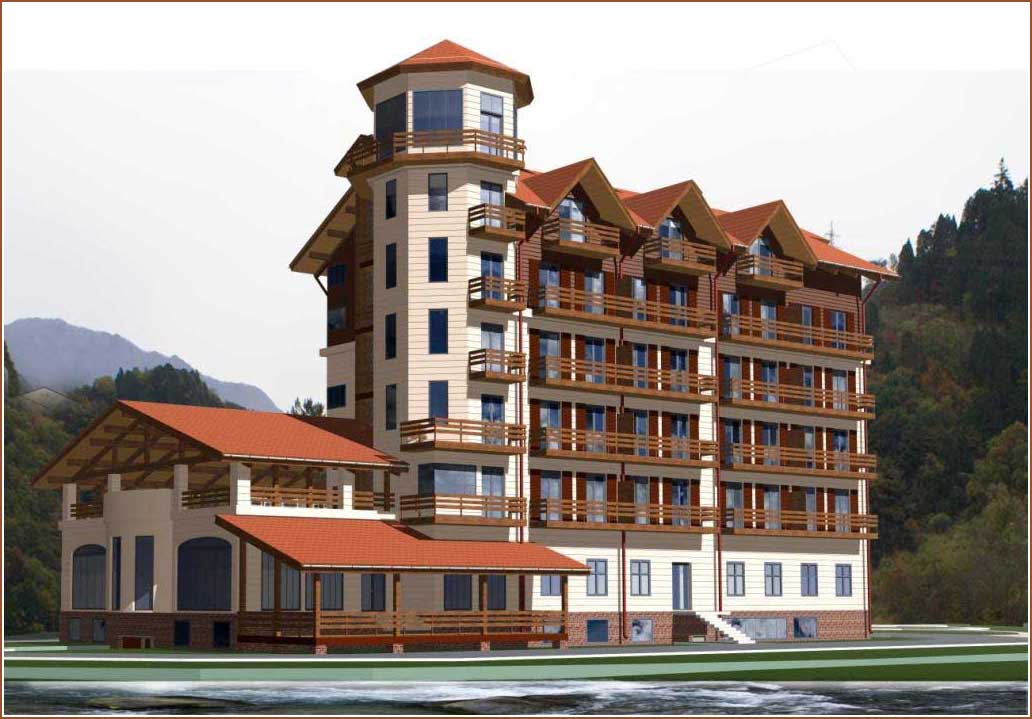
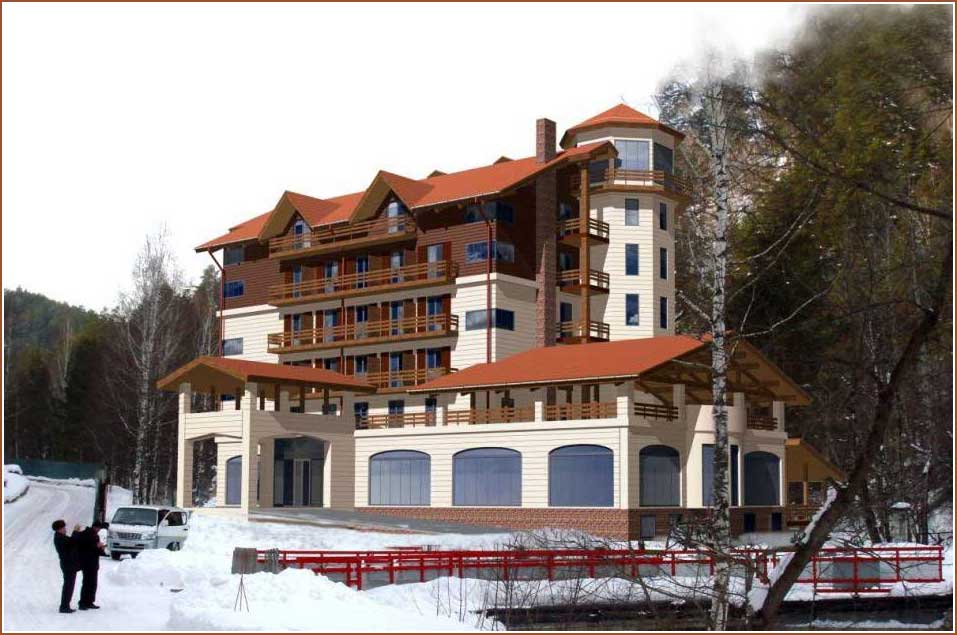
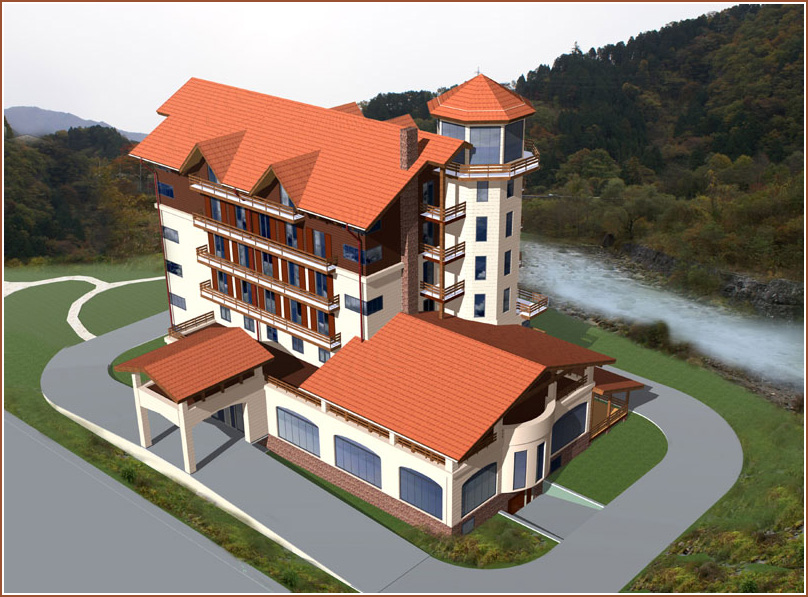
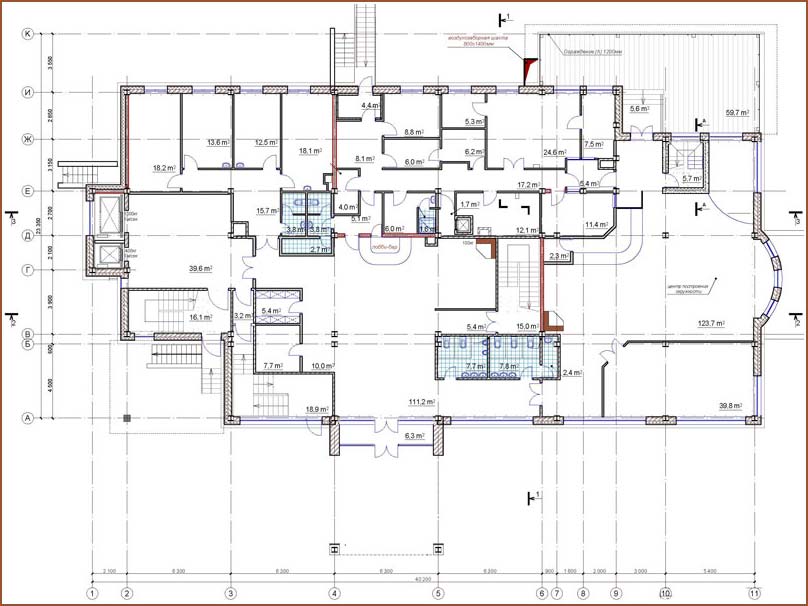
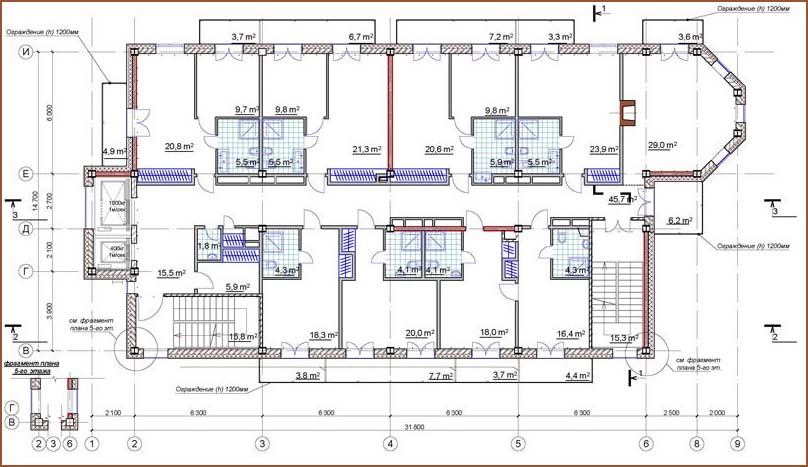
The building has a rectangular shape with prominent elements of the veranda and the elevator shaft and the size of the axes 40,20 m x 23.35 m On the ground floor there is a leisure complex with sauna and Russian bath, a pool of variable depth size 3,6 x7, 8 m and lounges, as well as parking for 11 cars. At the 1 st floor designed spacious lounge with reception, utility room and cloakroom. Here in the lobby area is highlighted with a fireplace. In addition, the restaurant is designed kitchen area, dining room of the restaurant for 50 seats and a wellness center with the necessary set of cabinets on orders from customers. Entrance to the hall of the restaurant through the hotel lobby. At the 2 nd floor are reception rooms 4 rooms "Lux" with the orientation of the windows on a river. Above room room restaurant is designed covered summer terrace.
On third and 6 th floors of the rooms are "Standard" and "Lux" Konstruktiv - metal frame, floors are monolithic, the base of the monolithic plate. Walls - brick, lined with ceramic tiles, roof sloped, covered with red tiles.
|
 top