| ||||
| ||||
A detailed description of the object
|
General projection: OOO "AkademStroyInvest."
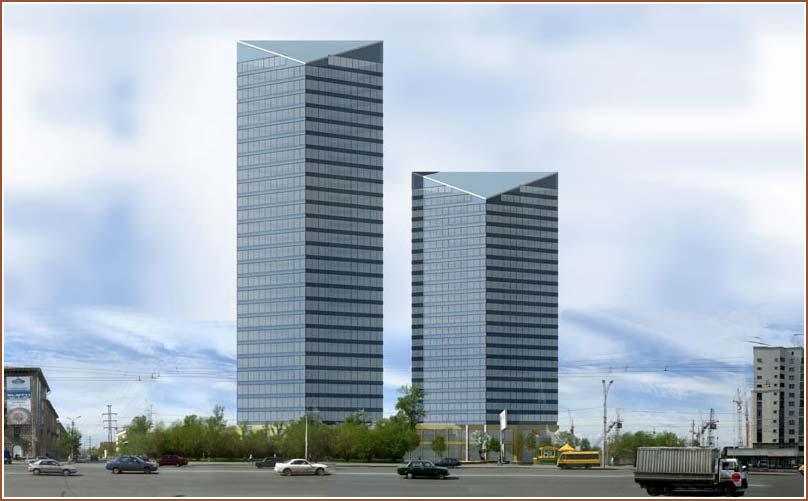
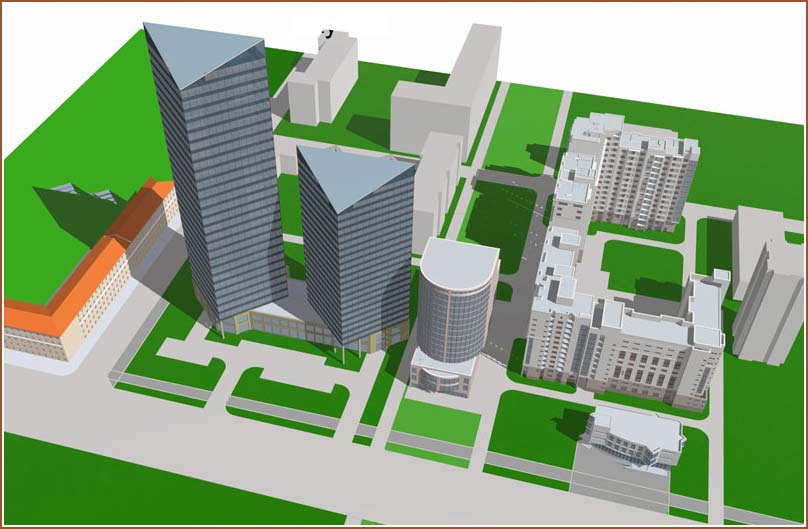
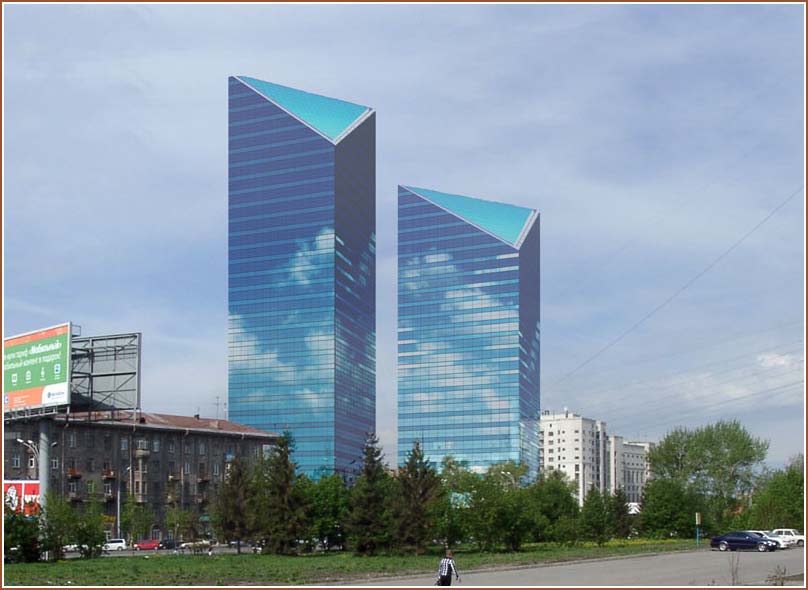
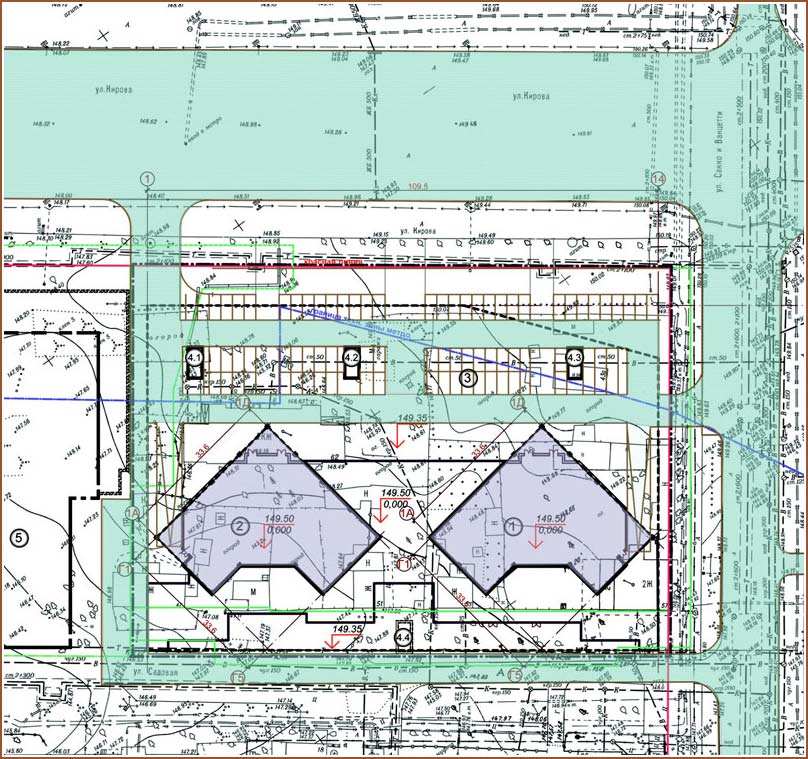
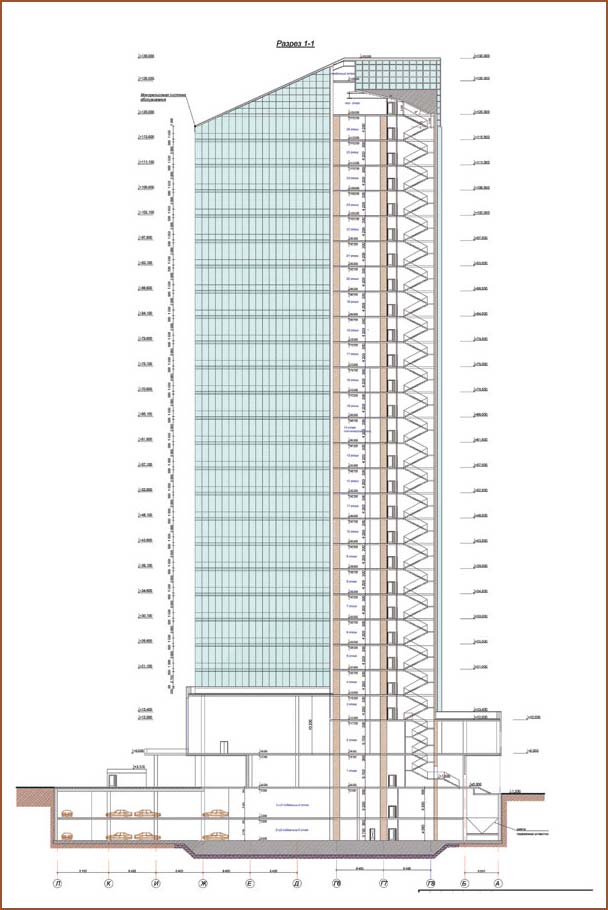
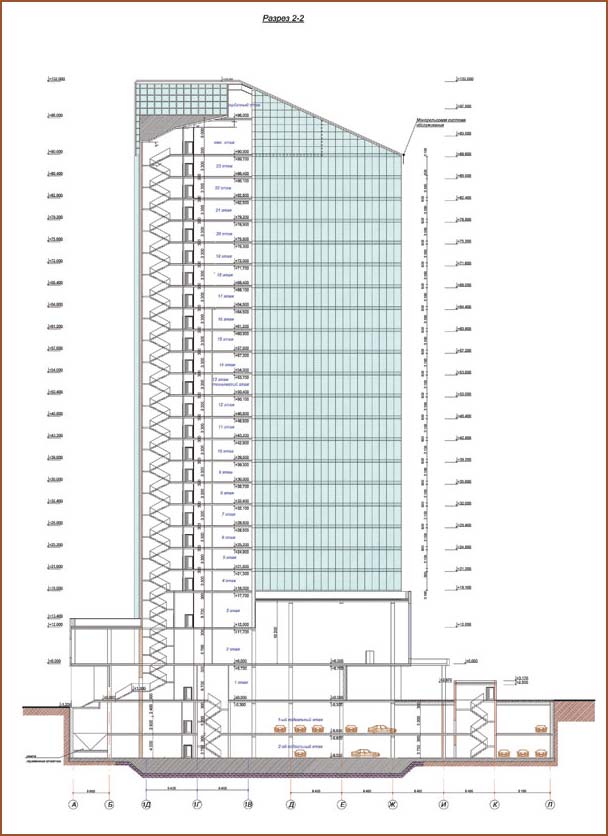
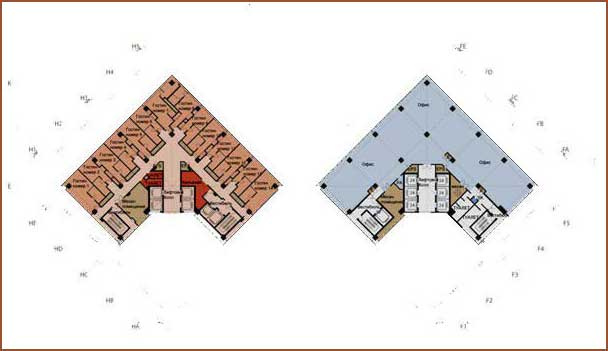
Height 27-meter tower business center Sky Sity (132 m) - the tallest building in the Asian territory of Russia (the maximum height restriction due to the height of civil aviation). Total area 65 000 m 2 . Architecture and planning solution for a complex designed as a 2-tall towers with stylobate, combining the first two floors of the towers, and two-tier underground parking. HOTEL 5*
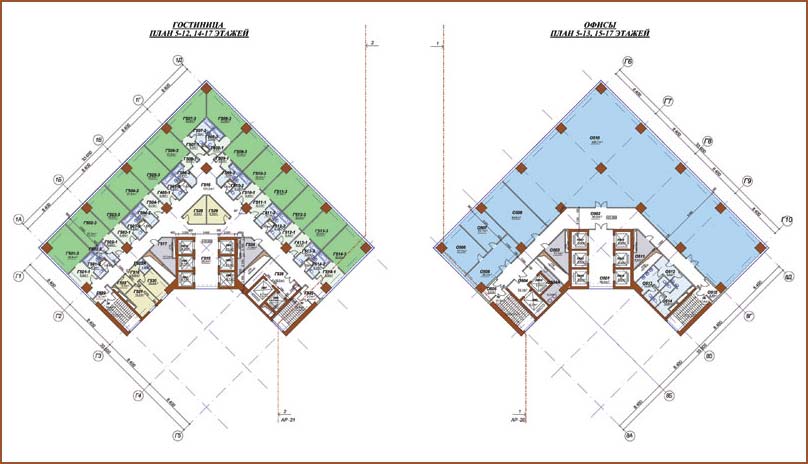
The project is part of the hotel complex is made according to international standards, the relevant class of 5 stars, with a full range of facilities and services, technological, mechanical and electrical equipment. The decoration for the various facilities the hotel buildings used durable and high quality materials imported: marble, granite, polished metals, polished glass, mirrors, natural fine wood, decorative wood panels lining, wallpaper, decorative plaster, granite and ceramic tile, durable roof. BUSINESS CENTER CLASS A
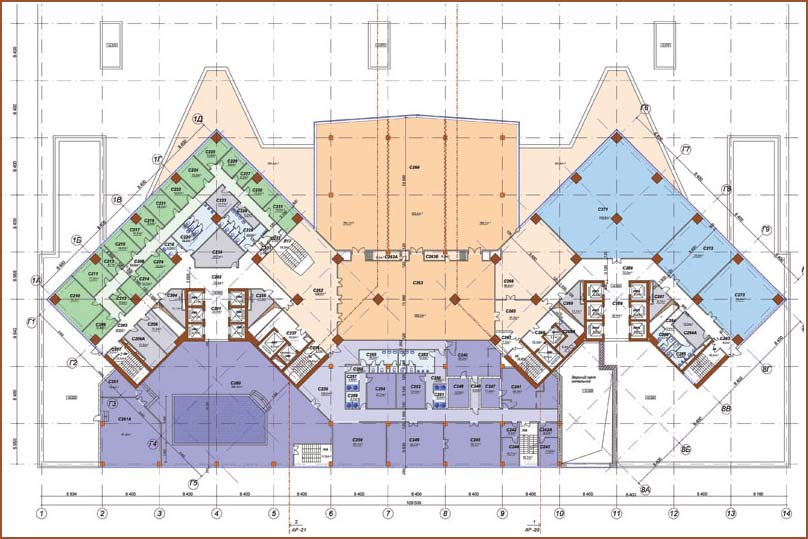
The project office of the business center of the complex is made according to international standards, the appropriate level of comfort - And, with a full range of facilities and services, technological, mechanical and electrical equipment. In planning solution for the main entrance has a representation Hall (lobby). At the podium posted: the foyer of the hotel and office buildings, restaurants, cafes and bars, banquet halls, meeting rooms, swimming pool, underground parking for 265 cars. At all entrances / exits and entrances to the parking complex provides security posts. In the halls of the main entrances possibility to arrange fountains and green areas with automatic watering. Entrances and exits to car parks provided for single track ramps from the Kirov street. MAJOR CONSTRUCTION OF THE SET:
|
 top