| ||||
| ||||
A detailed description of the object
|
General projection: 2008 - 2011, OOO "AkademStroyInvest."
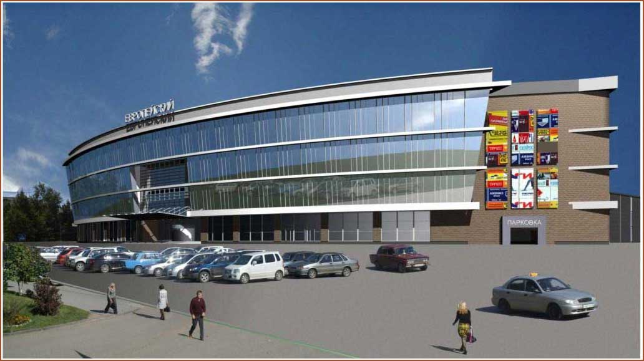
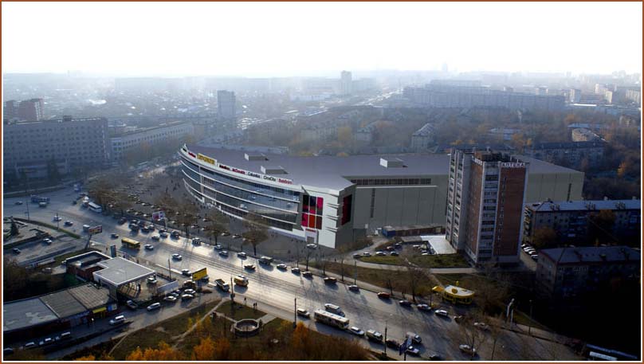
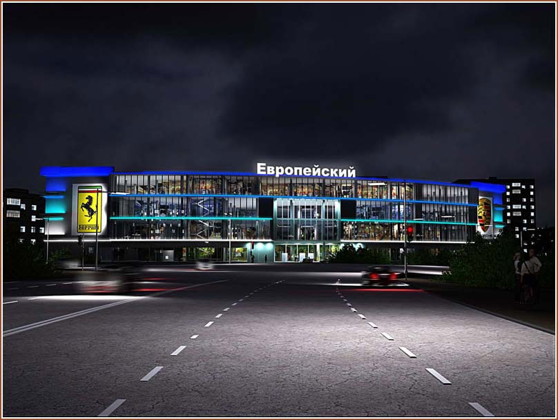
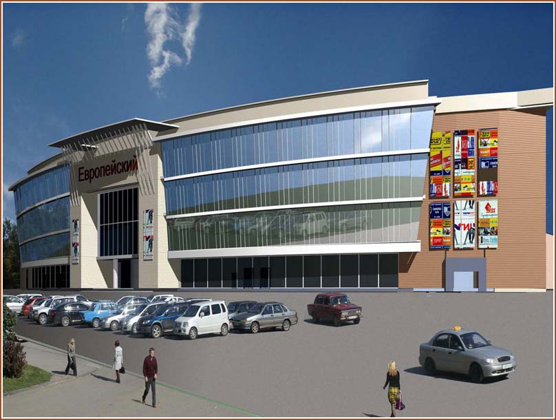
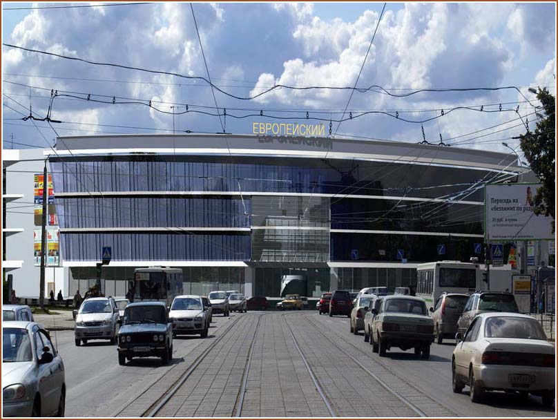
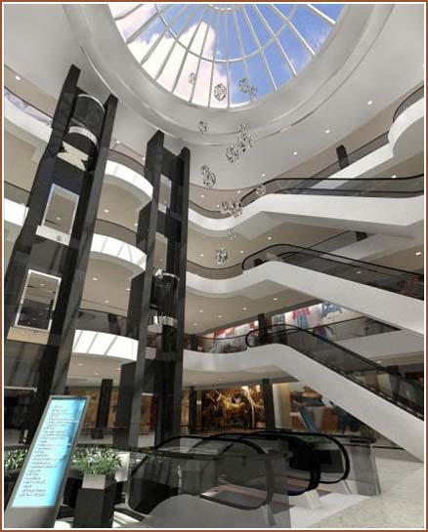
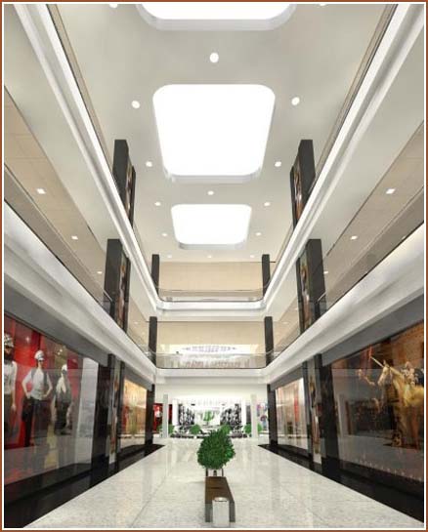
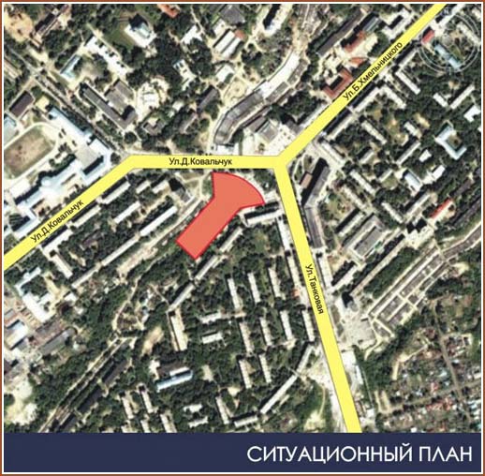
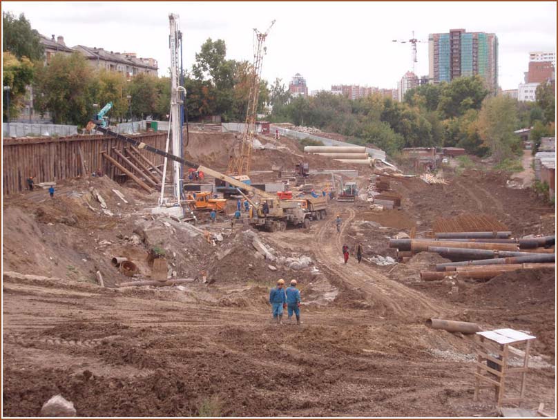
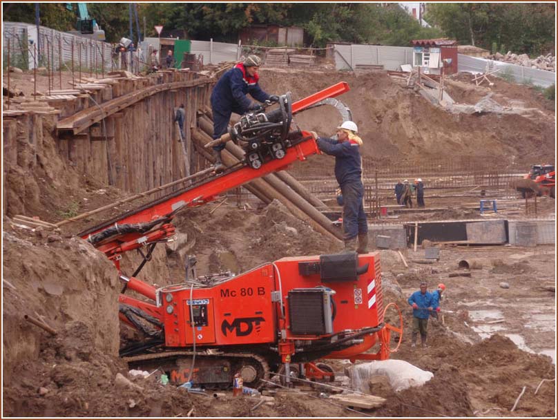
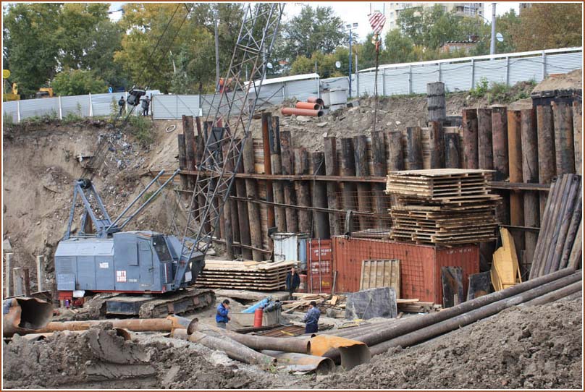
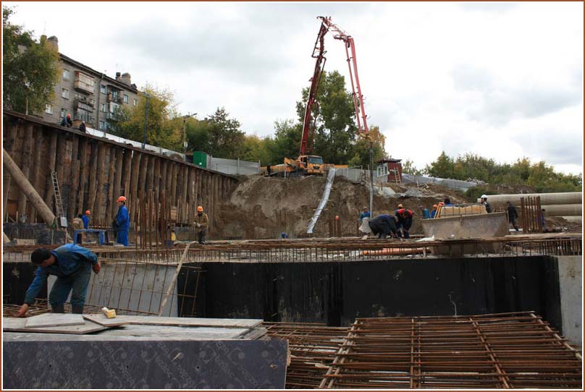
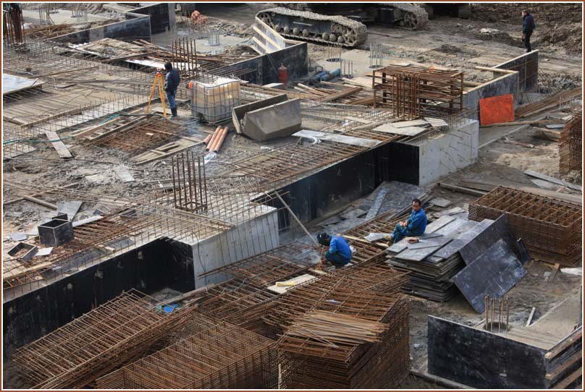
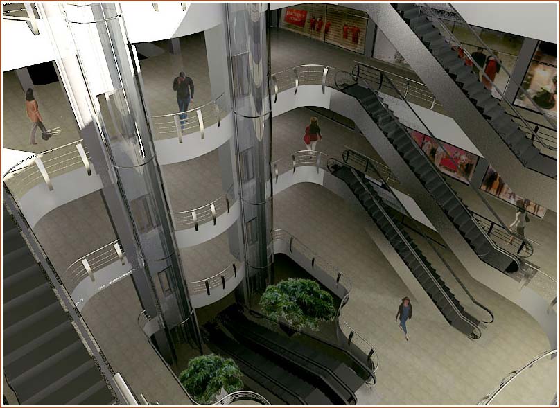
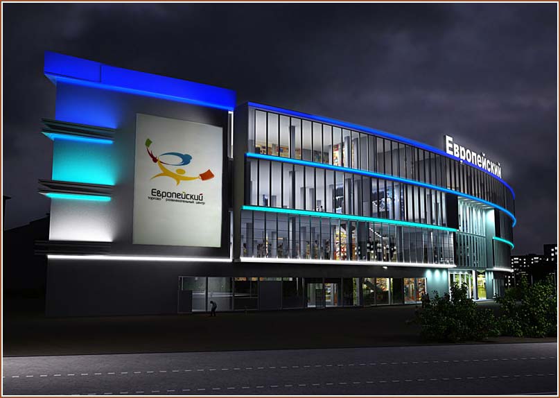
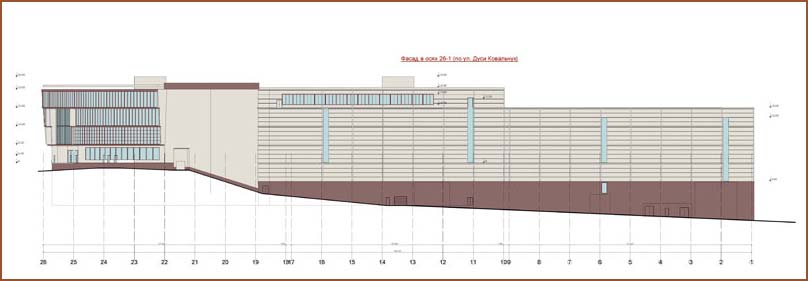
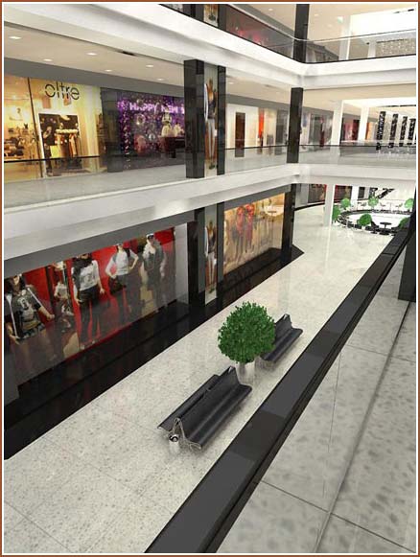
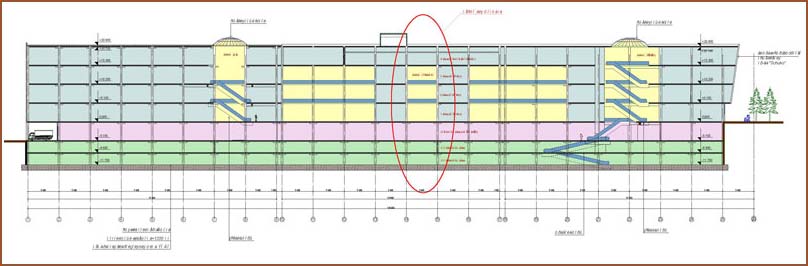
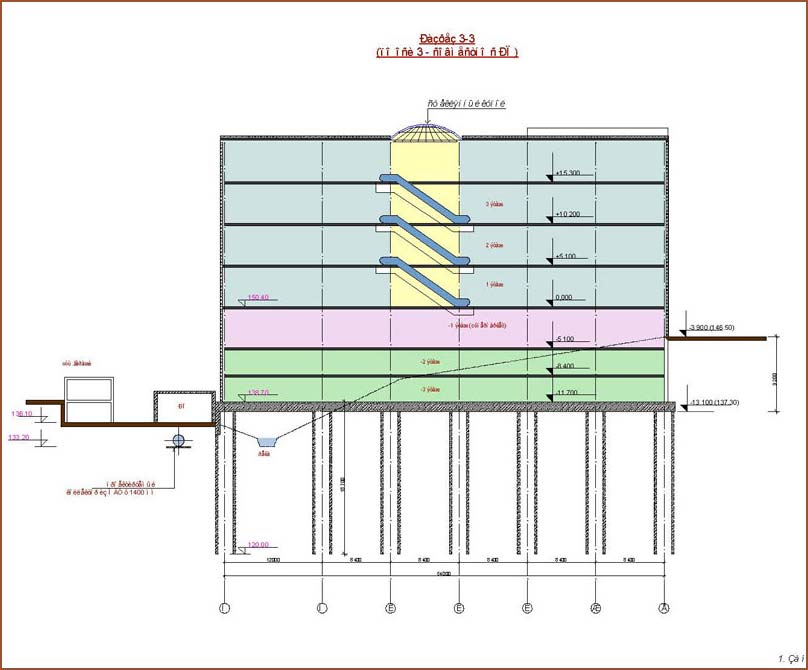
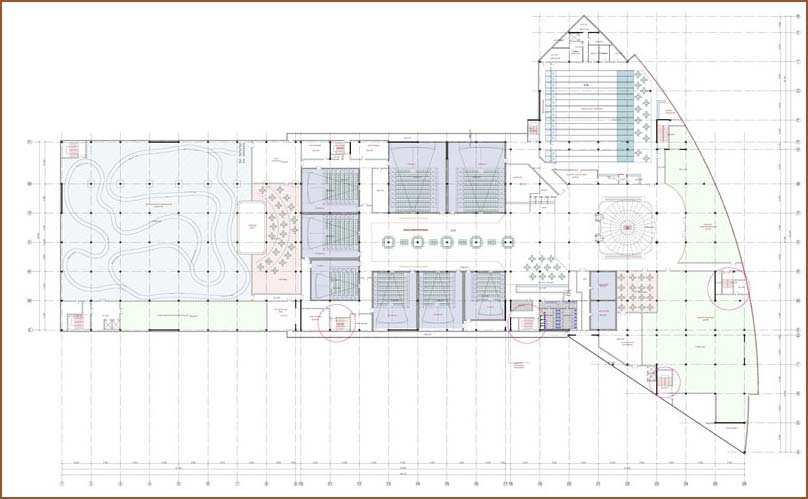
Writing team: Turetskiy B.M., Lotarev A.A. General projection: 2008 - 2011, OOO "AkademStroyProekt." Writing team: Lotarev A.A., Sigaeva O., Budko N., Litvinov V. Customer Construction LLC MIG-1 ". Work started in August 2007. At present, agreed to a working draft and is under construction. Shopping and entertainment center with 2-level underground parking garage located at the intersection of 3 major highways of the city of Novosibirsk - Str. Dicey Kovalchuk str. Bohdan Khmelnytsky and Ippodromskoy highway (in the street. Panzer). Space-planning of the building meets both the functional content, and on town planning requirements for the site: it is extended in terms of the T-shaped with an extended part with a rounded end of the adjacent highways. This is one of the largest shopping mall in Novosibirsk. The building has 7 floors: 4 above-ground, ground and two underground. Height of dome mark - 21,5 m. The main entrance to the first floor of the shopping center organized the Tankovaya street. The foundation is a monolithic concrete slab with a grillage of bored piles (sech. = 600 mm., Length = 18 m). The total number of piles of approximately 1000 pieces. The walls of the underground car park are made of reinforced concrete with insulation. Ceilings and columns of 500x500 and 600x600 mm. made of reinforced concrete. The draft takes into account the topography of the area near the river ovrazhistoy first Elitsovka Airport. In the lower zone of the ravine, on the second and third floors of the underground (mark -11.700 mm and -8.400 mm) posted a two-level parking Manezhny type with a closed circuit, and separate entrances for the two-track ramps directly from the street on each floor. Before the construction of built-up area mall made the river first Elitsovka Airport and taken to the pipe diameter 1,4 m, and moved heating main. The draft takes into account the topography of the area near the river ovrazhistoy first Elitsovka Airport. In the lower zone of the ravine, on the second and third floors of the underground (mark -11.700 mm and -8.400 mm) posted a two-level parking Manezhny type with a closed circuit, and separate entrances for the two-track ramps directly from the street on each floor. Before the construction of built-up area mall made the river first Elitsovka Airport and taken to the pipe diameter 1,4 m, and moved heating main. The interior design and interior design will be used in modern high-quality materials: natural stone, ceramic, glass, stainless steel. Interior Mall solved with a device mnogosvetnyh atria with your lantern. For convenience, organization of visitors mall atriums and lounges have special signs. The central atrium has a luminous fountain, which will fall from under the roof of the building. In the first, second and third floors of the shopping center to open stores footwear, apparel, accessories, home appliances, souvenirs, books, etc. Visitors can relax and eat in the cafe, located near the main entrance to the building, or on the food court in the lobby on the second floor. There will also be organized children's play. The fourth floor will house the company entertainment: bowling at 14 tracks with bar, children's entertainment center, the zone of slot machines and carting. According to the project in the mall scheduled to open multiplex cinemas with a family cinema halls with a capacity from 25 to 285 seats, having a common lounge to wait for the sessions and insurers with a wardrobe. For the convenience of visitors in the building provides passenger and freight elevators, escalators and moving walkways KONE. Projected 2 blocks escalators and three blocks, two passenger lift capacity of 1000 kg, connecting underground and above-ground floors. All passenger lifts are locks. In the basement of the complex projected four moving walkways that allow to get from the two floors of underground parking lots in the basement, where at around -5.100 m will be located in a supermarket trade in food and daily goods and convenience goods stores. It also organized loading of goods in the landing stage near where the draft provides block device out of 5 lifts with carrying capacity from 1600 to 1000 kg for the loading of goods in shops, and a block of 2 lifts for loading into the cafeterias and restaurants. Tenants of the complex will provide a full range of modern communications services: high-speed Internet access, video conferencing, complex digital telephony services, including local telephone service. Lease of dedicated digital communication channels, the creation of virtual private networks. All networks will be organized both on the basis of traditional copper, and on the basis of fiber-optic cables. Particular attention is paid to ensuring the reliability and quality of services, including backup, network management, monitoring channel until the subscriber outlet. |
 top