|
General projection: OOO "AkademStroyInvest."
Writing team: Turetskiy B.M., Lotarev A.A.
Customer CJSC "Corel". 2010
The house was commissioned in 2009.
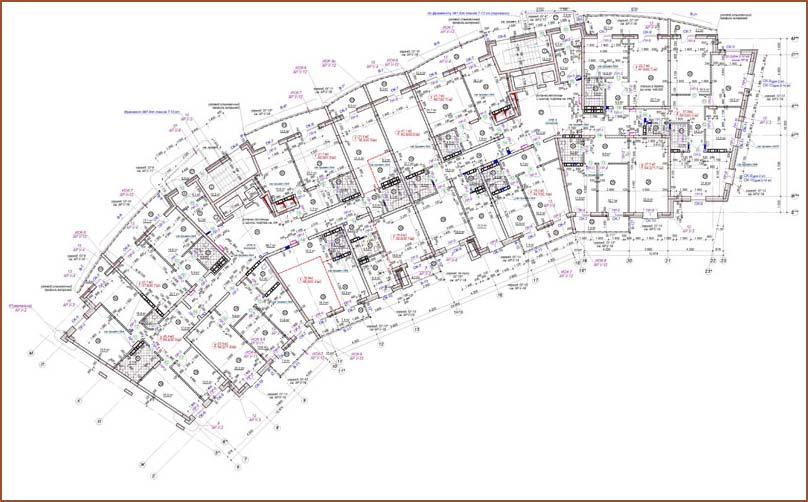
Parking to accommodate the projected housing estate with rooms for public use, administration building, underground parking and the transformer substation is located on the street. Shevchenko in the October district of Novosibirsk, and consists of three phases of construction:
1 st phase of construction consists of two monolithic 17-storey block sections № 1 and № 2, 2-storey underground car park in the yard with a transformer substation;
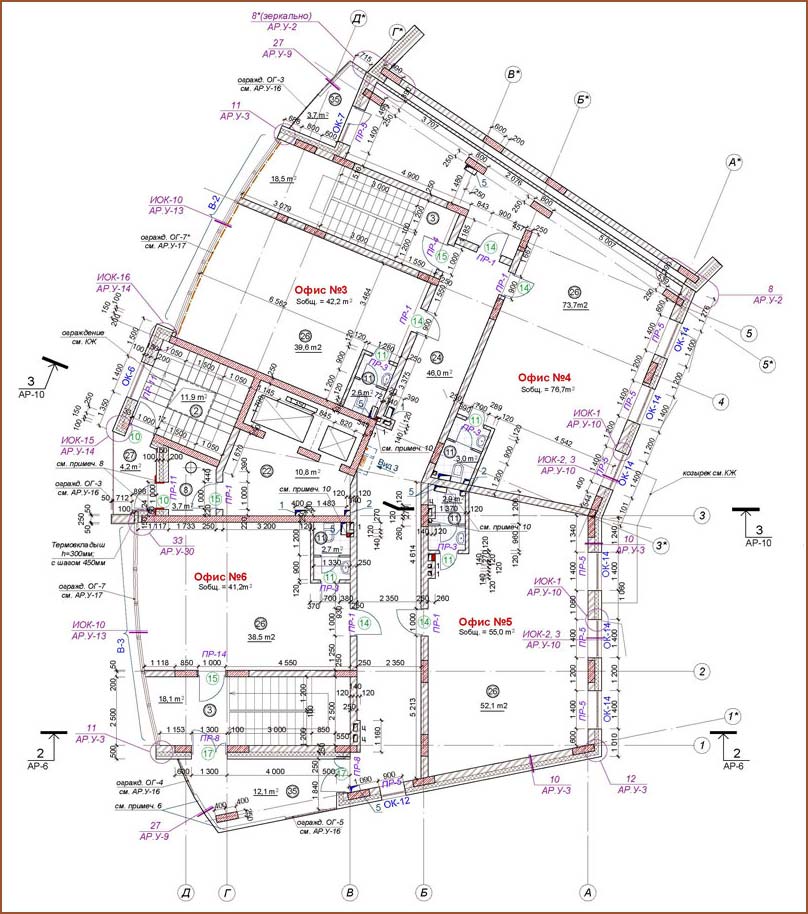
2 nd place - 13-storey residential block section number 3 with facilities for public use;
3rd place - 4-storey office building with public purpose, is projected to hang height 12,5 m.
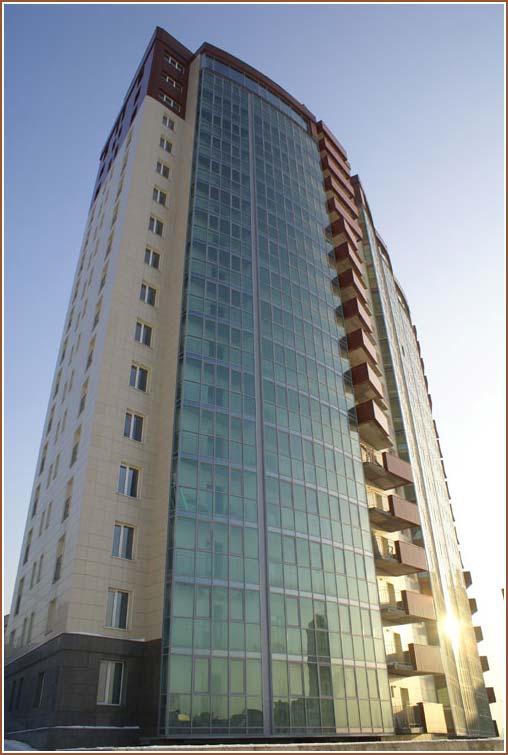
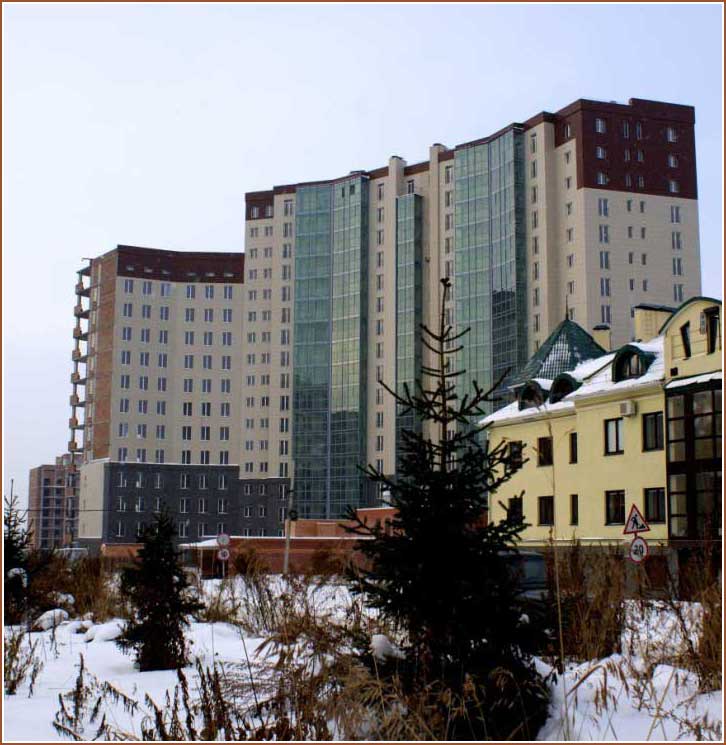
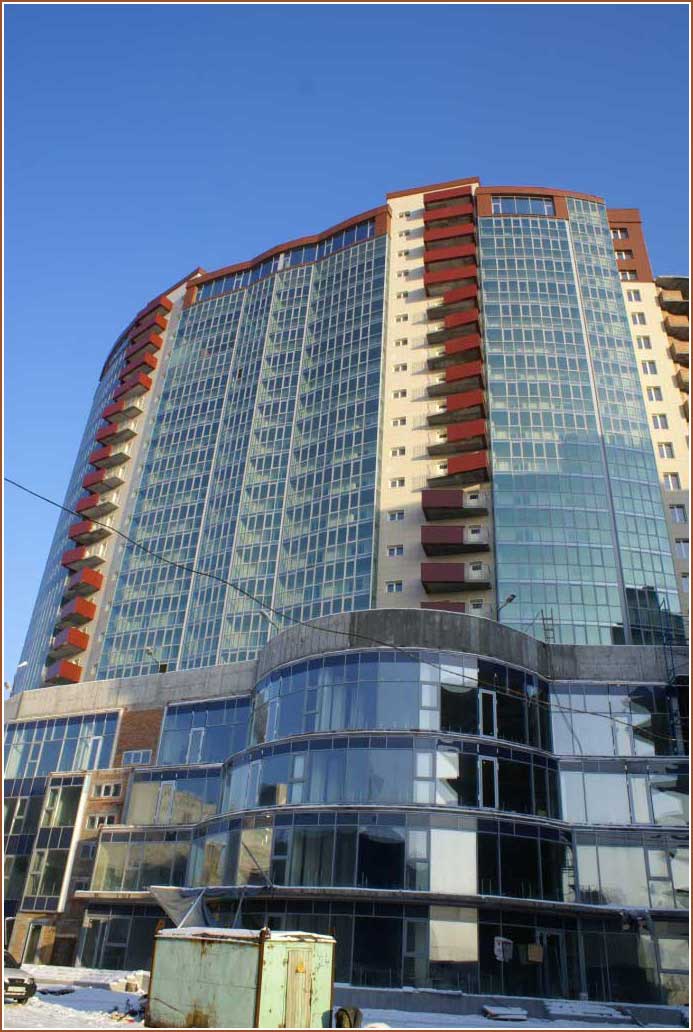
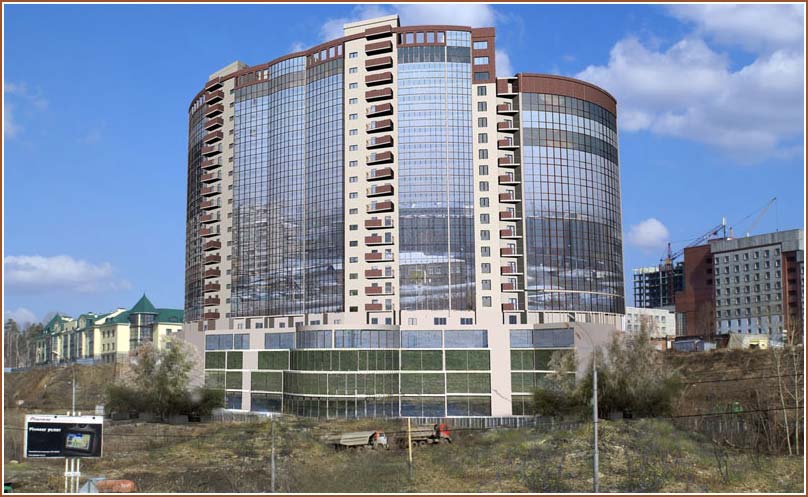
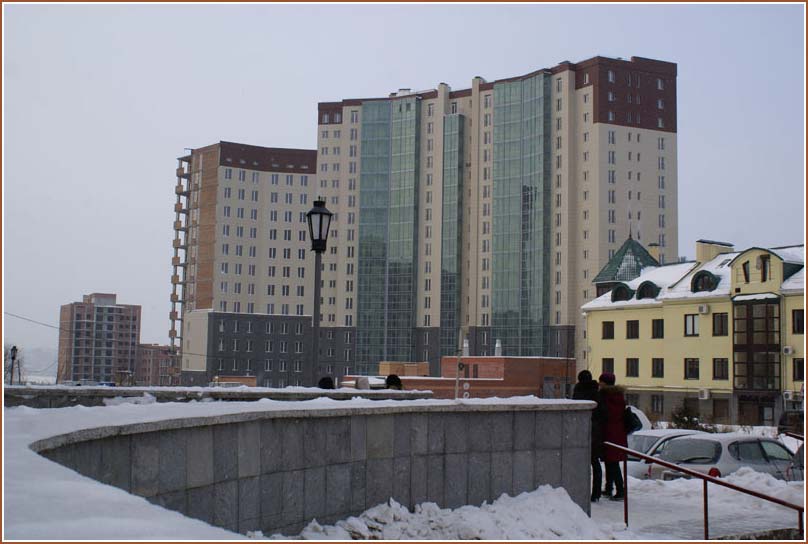
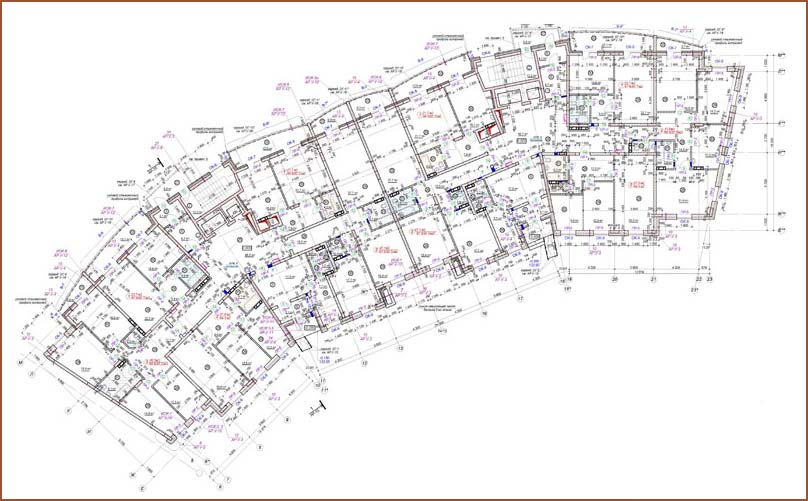
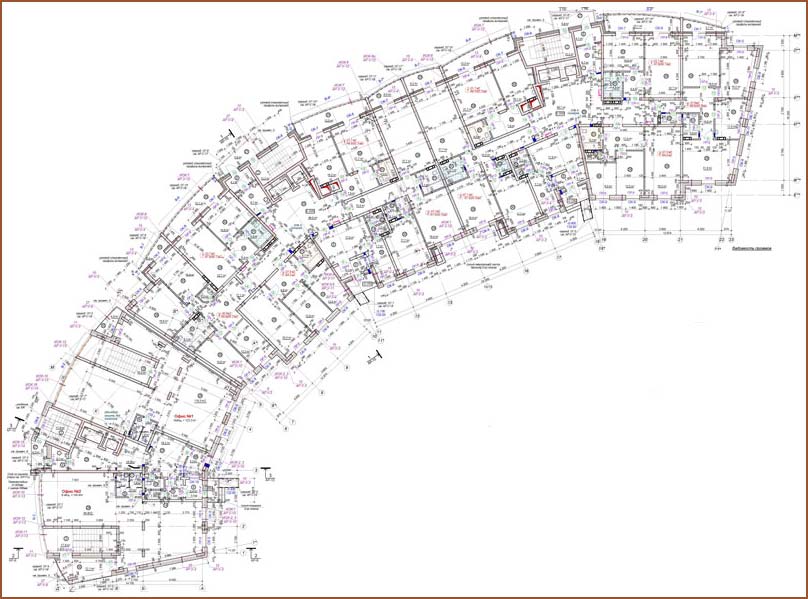
The complex has a semicircular track in terms of the 3 main block-sections of different heights: 17 and 13 floors, multi-level underground garage in the courtyard from the street. Shevchenko and 4-storey office building in the floodplain slope. Kamenka.
1-st phase
Land area 0.83 ha.
Building area 3 157,6 m2.
Construction of 80 546.0 m3.
The total area of buildings 24 626,4 m2.
Number of apartments 185.
Number of parking spaces 110.
2-nd phase
Building area 405.4 m 2 .
Building volume of 20,286 m3.
Total area of building 5 603.5 m2.
number of flats 36.
3-rd phase
Building area 936.6 m2.
Building volume of 13,646 m3.
The total area of the building is 3 728.9 m2.
The area of the premises of the administrative designation 2 197.4 m2.
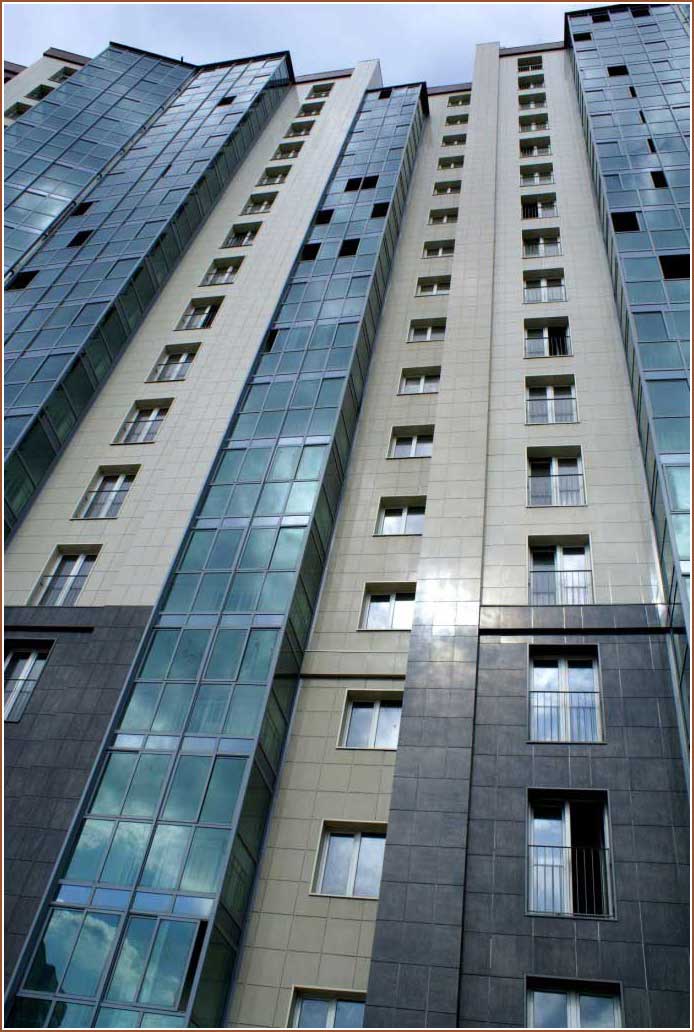
The form-factor - reinforced concrete, foundations - piling and reinforced concrete slab, exterior walls - brick with venti. facade of the porcelain.
| 
 top