|
General projection: OOO "AkademStroyInvest."
Writing team: Turetskiy B.M., Lotarev A.A., Volkova T.V., Apanaschenko E.
Building area 3 106,8 m2
Total area 36 223,6 m2
Building volume of 105 402,6 m3
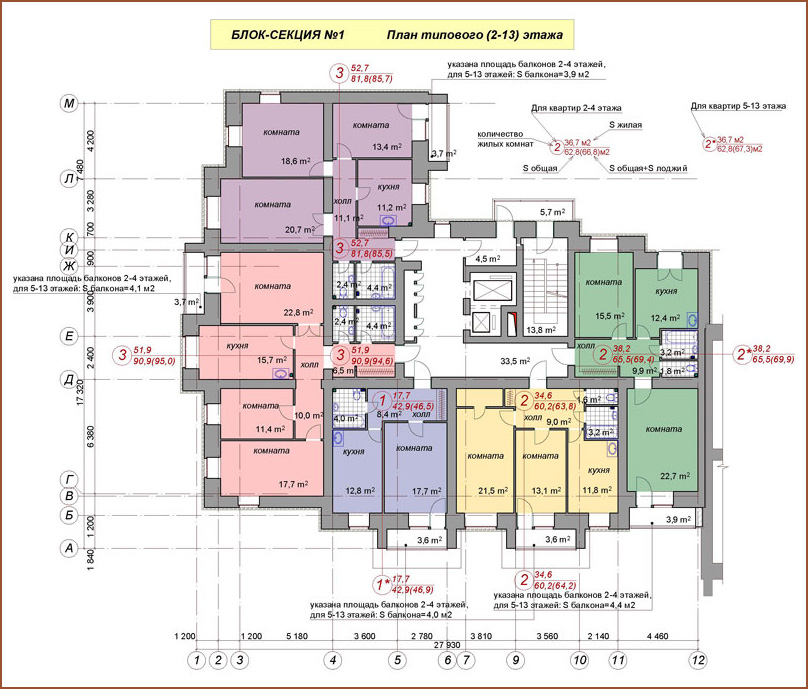
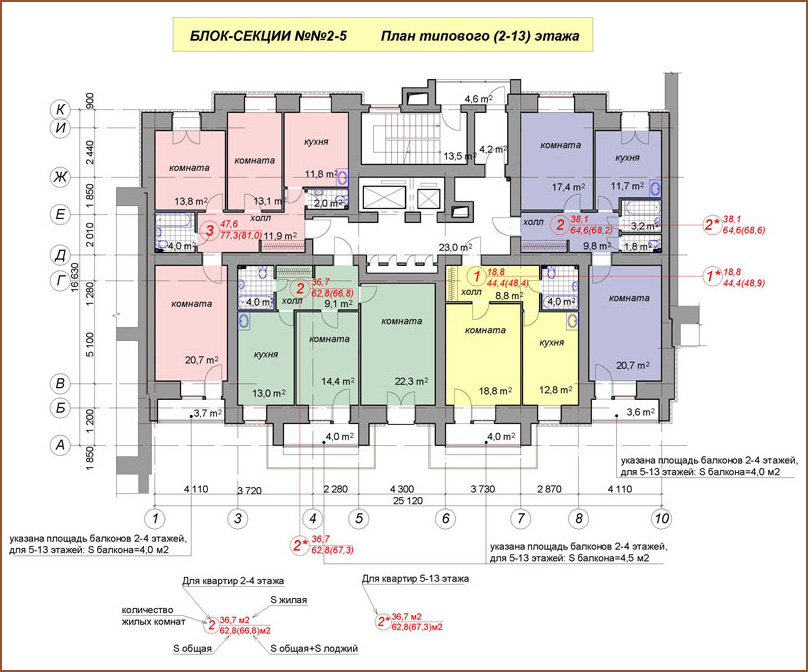
Number of flats 312.
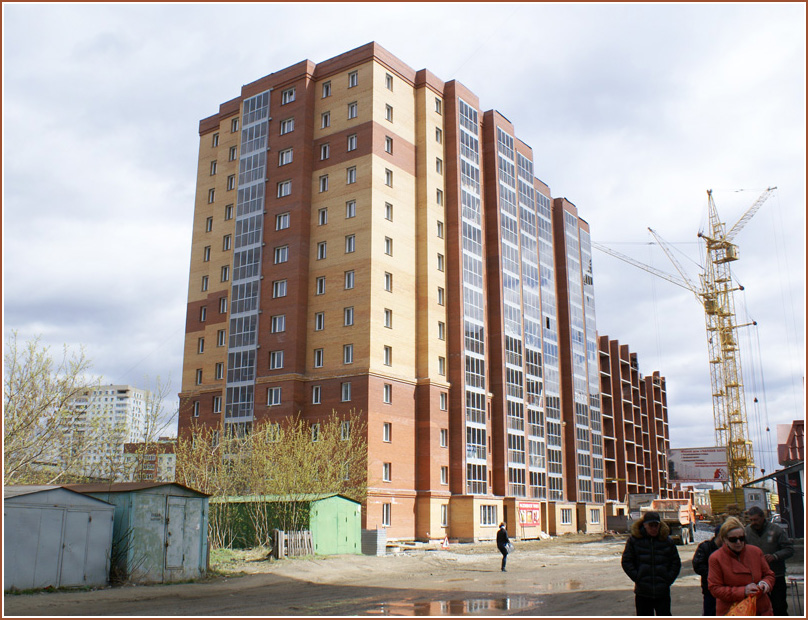
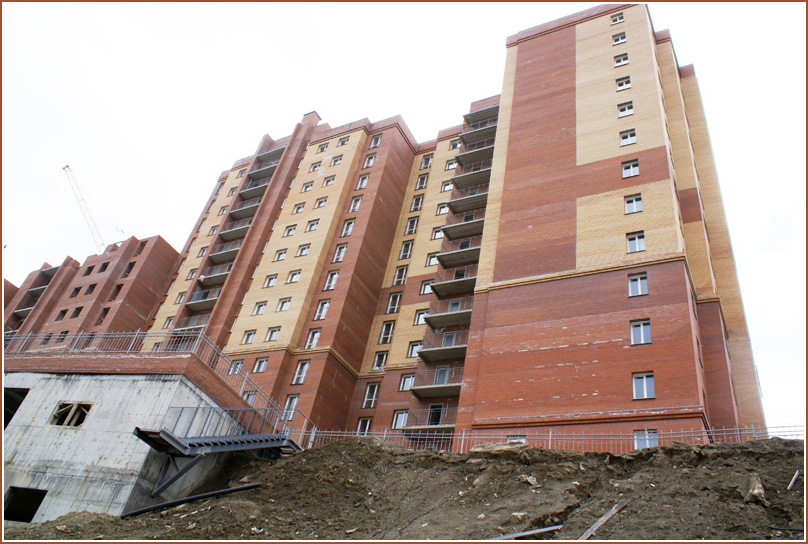
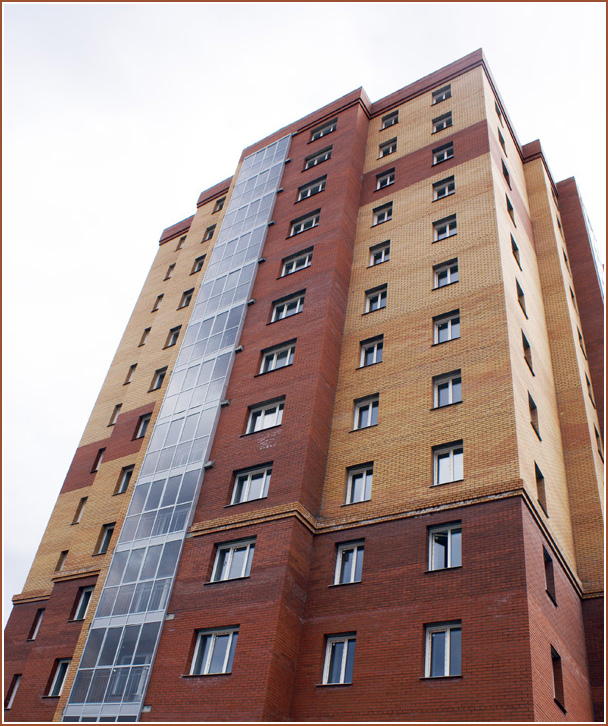
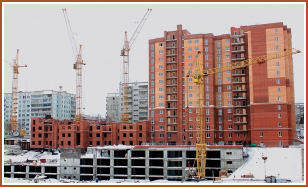
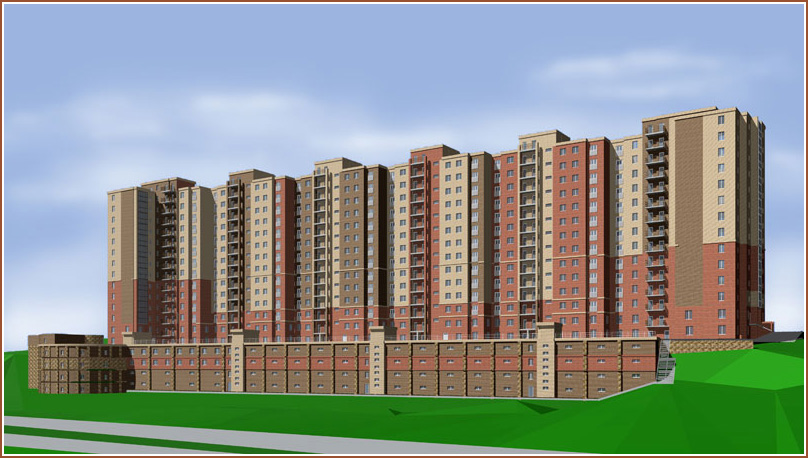
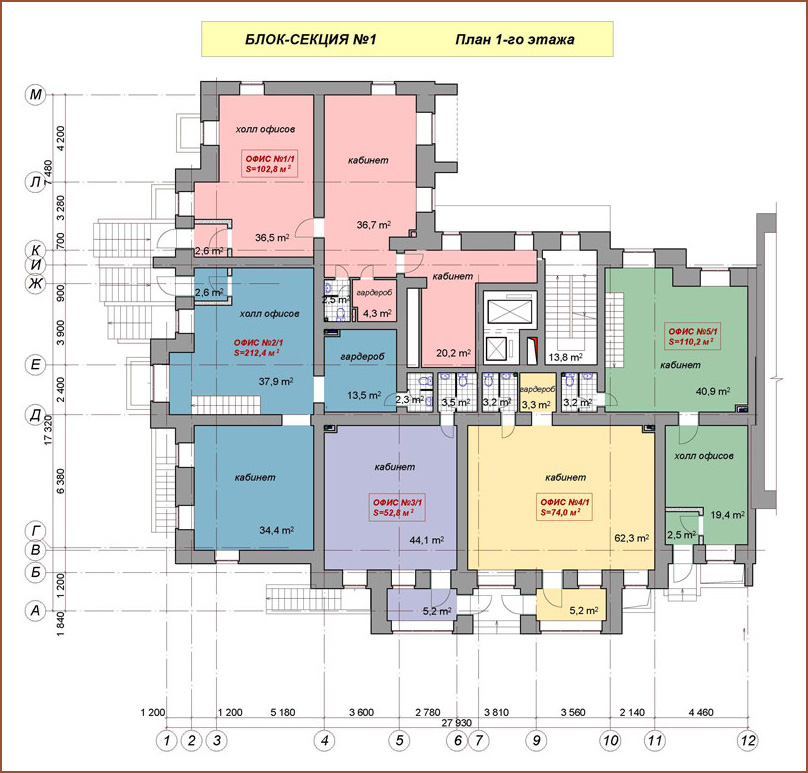
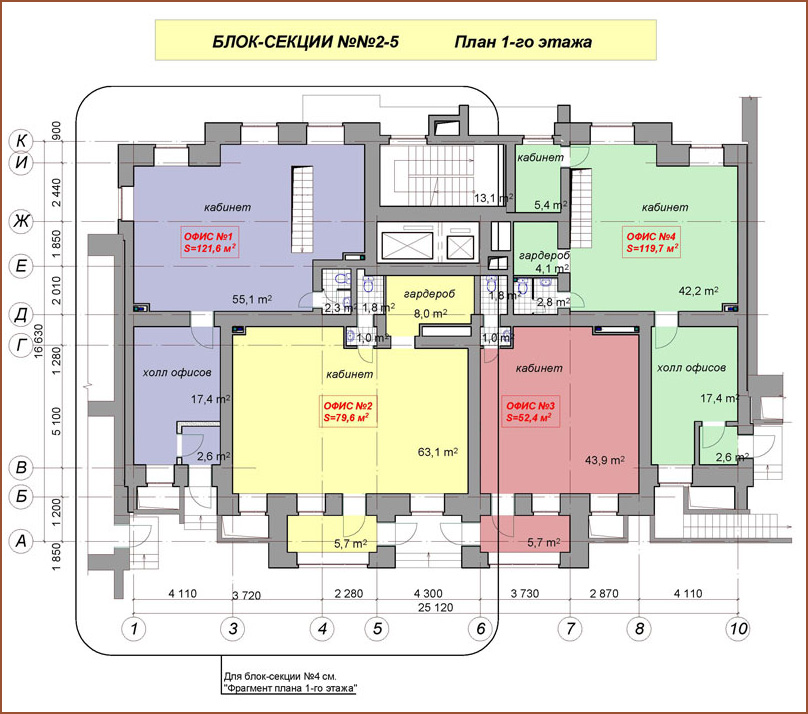
The building consists of six brick-block sections of the same number of floors to 13 floors with a ground floor: two angular block section (D-shaped in the plan), and four square block section. On the ground and basement floors are office space to the total number of employees in all sections of the block about 220 people. In our offices have separate entrances from the street Cavalry. Structural building system - brick, with longitudinal and transverse load-bearing walls, floors - prefabricated hollow core slabs. Exterior and interior bearing walls of houses are multi-layer structure consisting of the inner wall of bricks, the second layer - insulation, and the outer layer - decorative brick.
|
 top