| ||||
| ||||
A detailed description of the object
|
General projection: JSC "Quarta".
Conceptual solution extensions to the dwelling house on Prospect Dimitrova, 17 solves several urban problems:
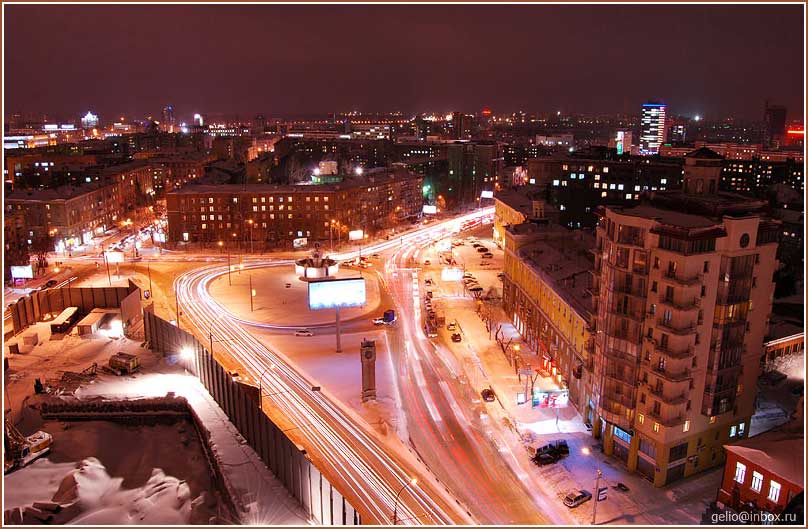
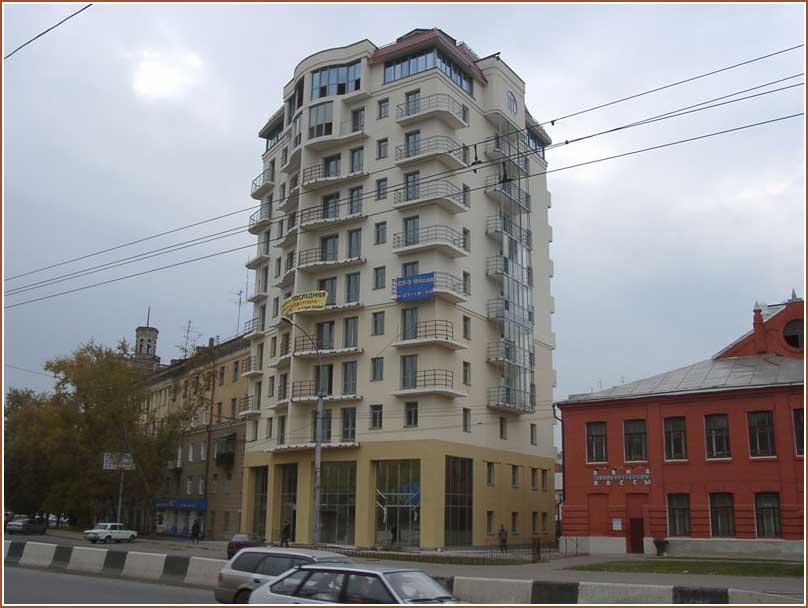
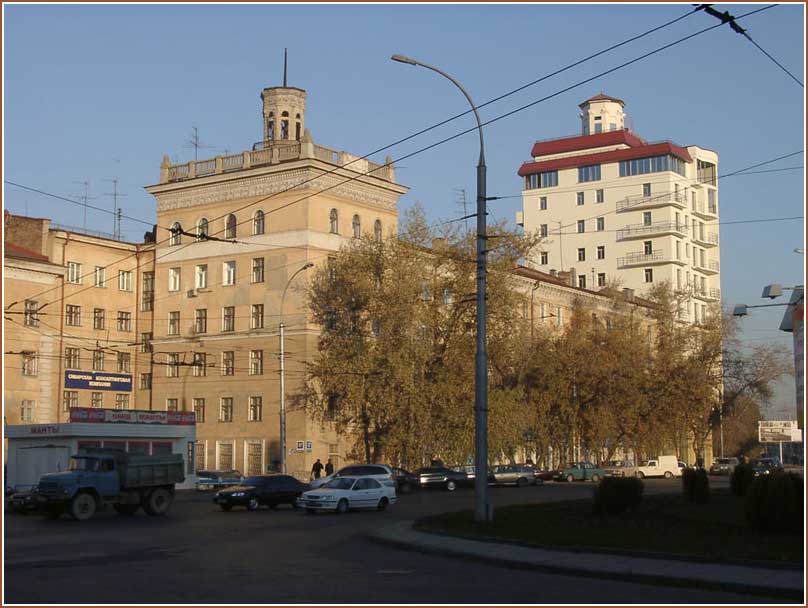
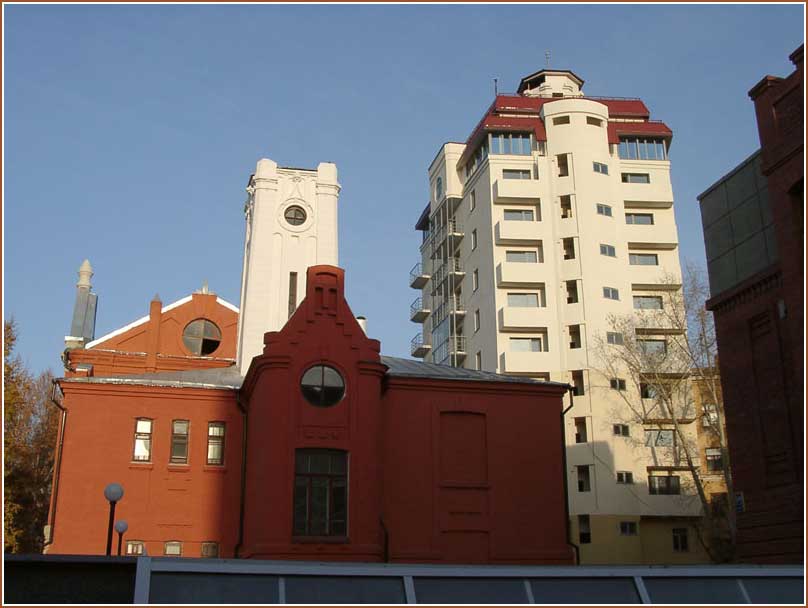
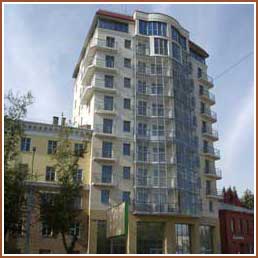
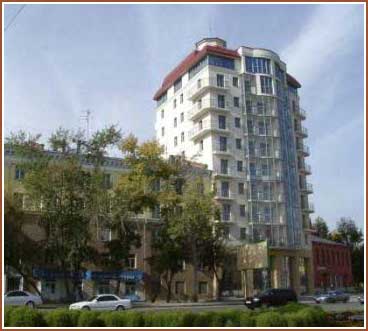
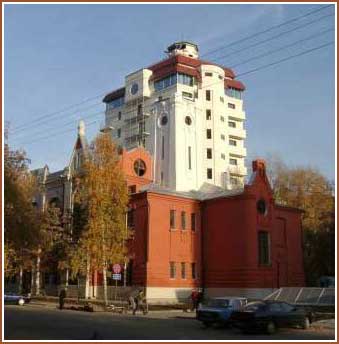
Disposition of office space and apartment homes is dictated by the overall configuration of the land be built, forming a small angle by red lines along the avenue Dimitrova on one side and the necessary fire break away from the building ShVSM (8 meters) from the northern side of the track. In addition, the configuration of the building affected utilities, which limit the area from the courtyard and pass in transit through the basement. Plan 1 st and 2 nd floor of the house has a pentagonal shape, arising from the configuration of the land plot, beginning with the third floor, in the shape of outer walls are added, he volume of bay windows, which is the visual axis of rotation of the plane of the facade of the red line. Nezadymlyaemaya stairway is located inside of the house in one core with elevator shafts and shaft for placement of communications. At 1 and 2 floors are offices. There is a separate entrance to the offices of the street. Dimitrov. From the side yard of the house is organized in a residential entrance staircase. At typical floors located on 2 bedroom apartments. Each has two on / node. At 10 and 11 floors are 2 duplex apartments. A continuous glazed penthouse at the 11 th floor offers the most beautiful panoramic view of the city Novosibirsk. In the noisy side (area Kondratyuka) leave only living rooms. The top of the building is crowned by an octagonal tower in the plan, compositionally supporting the existing tower located at the house on the street. Dimitrov, 17. |
 top